<-- style PDP --> 9 Towerline Street, Middlesex Centre - Detached for sale for $1,149,000
  • sold

9 Towerline Street

Middlesex Centre, Ontario, N0L 1E0 - Delaware Town

$1,149,000$000000

  • Neighbourhood

    Delaware Town

  • Major Intersection

    Springer Rd/Towerline St

  • Listed Since: 179 day(s)

  • Last update: 171 day(s) ago

Overview

  • Property Type

    Detached, Bungalow

  • Bedrooms

    2 + 2

  • Bathrooms

    3

  • Basement

    Full + Finished

  • Kitchen

    1

  • Total Parking

    7 (3 Built-In Garage)

  • Lot Size

    83.14x166.8 (Feet)

  • Taxes

    $5,662.47 (2025)

  • Type

    Freehold

Property Description

Property description for 9 Towerline Street, Middlesex Centre

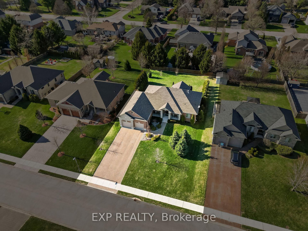
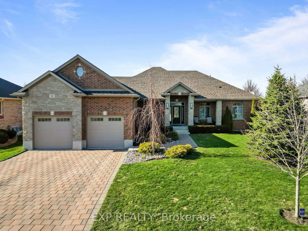
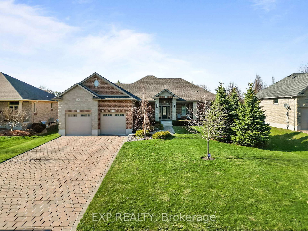
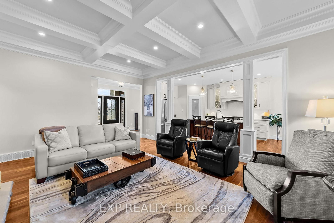
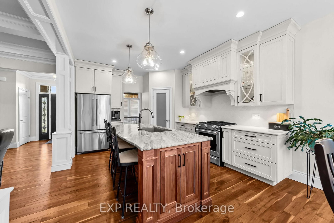
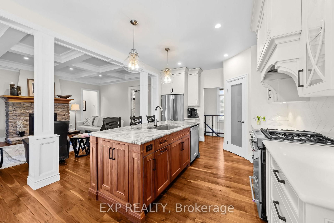
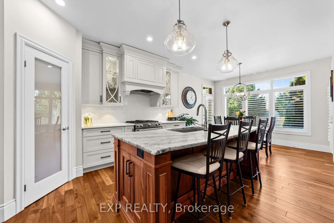
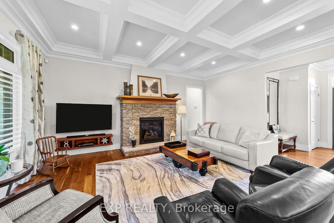
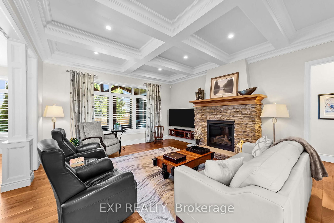
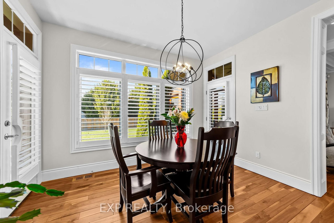
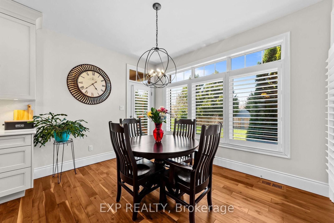
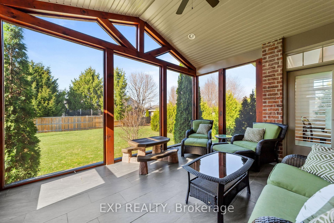
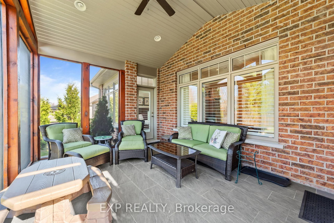
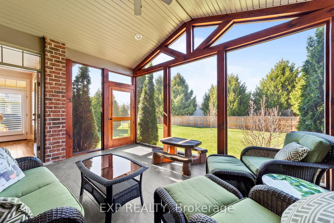
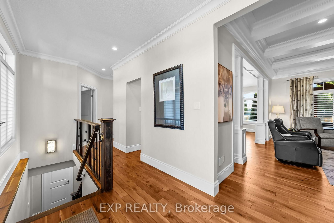
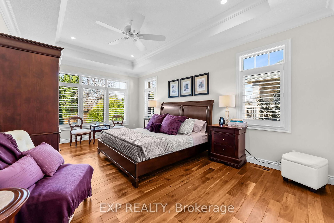
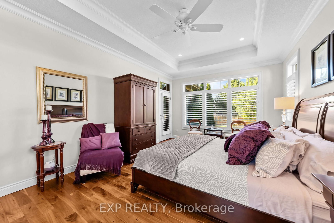
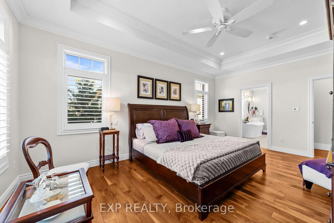
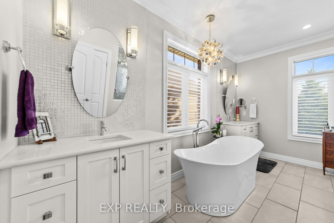
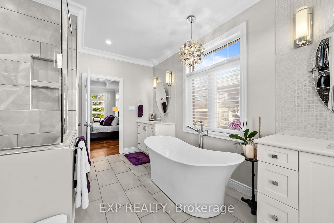
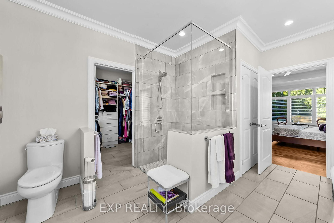
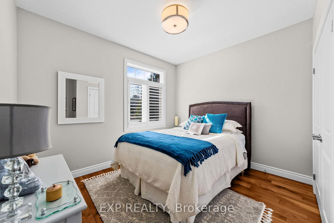
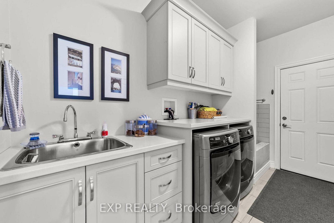
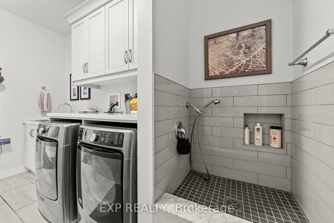
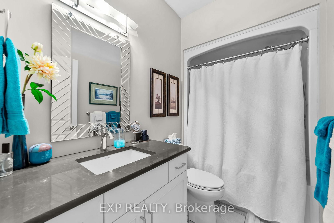
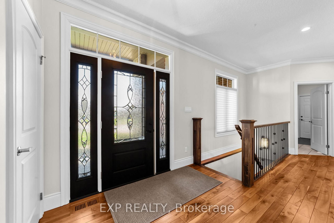
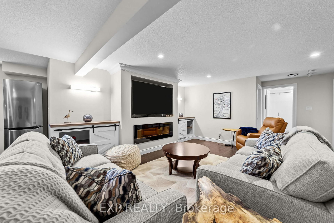
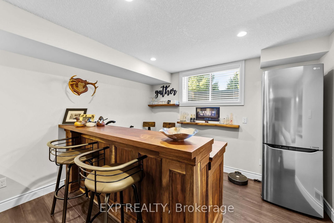
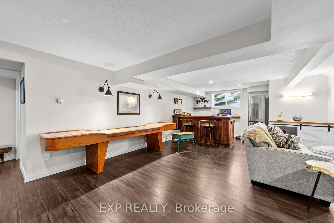
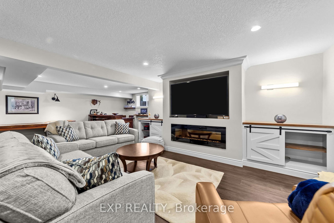
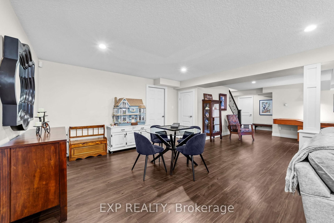
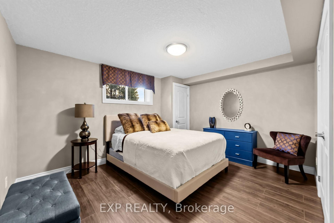
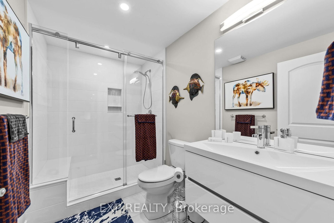
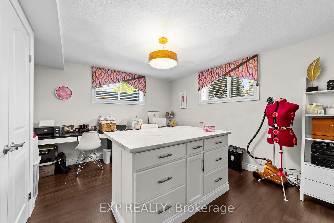
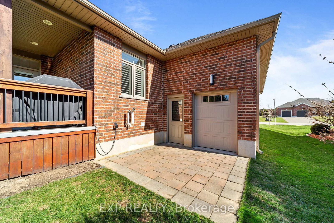
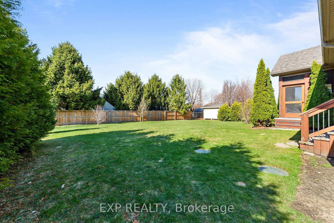
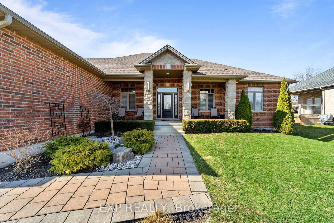
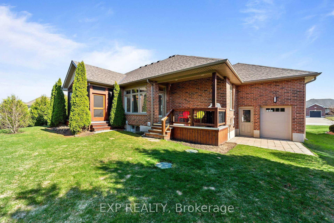
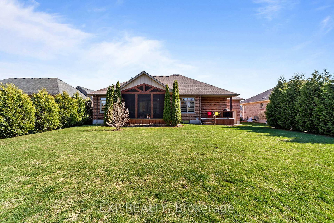
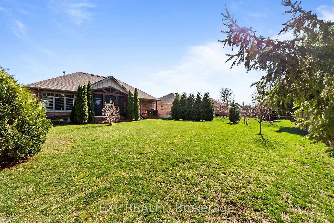
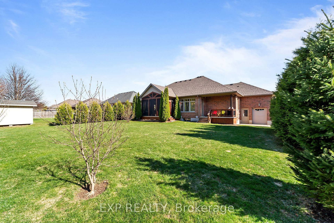
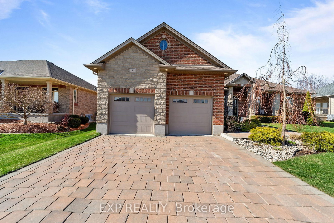
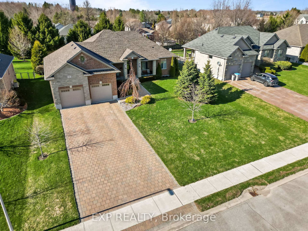
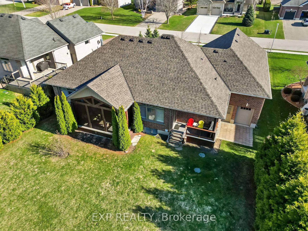
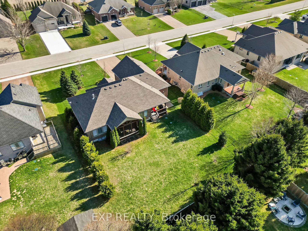
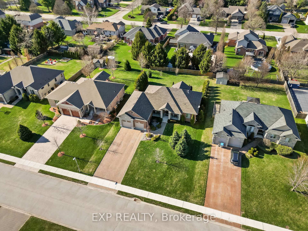
Welcome to this exceptional custom-built ranch bungalow, a home that was never just purchased but truly created. Thoughtfully designed by combining three separate floor plans into one cohesive layout, every decision was made with comfort, function, and lasting quality in mind. Situated on a generous lot that perfectly suits the ranch-style design, the property features an attached garage alongside a coveted drive-through third bay, a combination as practical as it is impressive. From the moment you step inside, the sense of warmth and openness is undeniable, with soaring 10-foot coffered ceilings and a gas fireplace anchoring the great room, while 9-foot ceilings flow gracefully through the rest of the main floor. The open-concept layout was built for both everyday living and effortless entertaining, and the thoughtful details are everywhere: custom trim and millwork, a tray ceiling in the primary suite, coffered ceiling in family room, and handcrafted Hubbardton Forge lighting including the orb pendant over the kitchen table and the pillar light bars outdoors. The fully finished basement offers a handcrafted bar, a built-in entertainment centre with electric fireplace, and radiant in-floor heating throughout the entire lower level, all backed by a battery backup sump pump for added peace of mind. Outside, a screened-in porch provides a peaceful retreat while a separate BBQ porch with gas hookup is ready for summer entertaining, and the gas-heated garage adds a level of year-round practicality that is hard to find. The laundry room impresses with a drying closet and dedicated dog shower, and the quiet, established neighbourhood ties it all together, just 2 minutes to Hwy 402, 8 minutes to Lambeth, 12 minutes to West London, and 18 minutes to Hyde Park, with BJ Market, Sharon Creek Conservation Area, and Our Lady of Lourdes Catholic Elementary School all close by. This is a location as special as the home itself.

Listed by EXP REALTY

  • MLS #

    X12990058

  • Sq. Ft

    1500-2000

  • Sq. Ft. Source

    MLS

  • Lot Irregularities

    n/a

  • Year Built

    6-15

  • Pool

    None

  • Drive

    Pvt Double

  • Garage

    Built-In, 3 spaces

  • Total Parking

    7

  • Family Room

    Y

  • Den

    Y

  • Exterior

    Brick

  • Fireplace

    Y

  • Roof

    Asphalt Shingle

  • Foundation

    Poured Concrete

  • Elevator

    n/a

  • Water View

    n/a

  • Laundry Level

    n/a

  • Heat

    Forced Air

  • A/C

    Central Air

  • Water

    Municipal

  • Water Supply

    n/a

  • Sewers

    Septic

  • Central Vac

    Y

  • Kitchen

    4.47 x 3.67 ft Main level

    Pantry, Granite Counter

  • Dining

    3.67 x 2.79 ft Main level

    W/O To Yard, W/O To Porch

  • Living

    5.78 x 4.8 ft Main level

    Fireplace, Coffered Ceiling

  • Sunroom

    4.6 x 3.6 ft Main level

  • Primary

    5.78 x 3.87 ft Main level

    5 Pc Ensuite, W/O To Porch, W/I Closet

  • Br

    3.71 x 3.47 ft Main level

  • Rec

    9.86 x 7.23 ft Bsmt level

  • Other

    3.39 x 2.64 ft Main level

    Wet Bar

  • Br

    4.14 x 3.95 ft Bsmt level

  • Br

    4.03 x 4.02 ft Bsmt level

  • Utility

    4.84 x 3.71 ft Bsmt level

  • Other

    8.64 x 2.01 ft Bsmt level

  • MLS #

    X12990058

  • Sq. Ft

    1500-2000

  • Sq. Ft. Source

    MLS

  • Lot Irregularities

    n/a

  • Year Built

    6-15

  • Pool

    None

  • Drive

    Pvt Double

  • Garage

    Built-In, 3 spaces

  • Total Parking

    7

  • Family Room

    Y

  • Den

    Y

  • Exterior

    Brick

  • Fireplace

    Y

  • Roof

    Asphalt Shingle

  • Foundation

    Poured Concrete

  • Elevator

    n/a

  • Water View

    n/a

  • Laundry Level

    n/a

  • Heat

    Forced Air

  • A/C

    Central Air

  • Water

    Municipal

  • Water Supply

    n/a

  • Sewers

    Septic

  • Central Vac

    Y

  • Kitchen

    4.47 x 3.67 ft Main level

    Pantry, Granite Counter

  • Dining

    3.67 x 2.79 ft Main level

    W/O To Yard, W/O To Porch

  • Living

    5.78 x 4.8 ft Main level

    Fireplace, Coffered Ceiling

  • Sunroom

    4.6 x 3.6 ft Main level

  • Primary

    5.78 x 3.87 ft Main level

    5 Pc Ensuite, W/O To Porch, W/I Closet

  • Br

    3.71 x 3.47 ft Main level

  • Rec

    9.86 x 7.23 ft Bsmt level

  • Other

    3.39 x 2.64 ft Main level

    Wet Bar

  • Br

    4.14 x 3.95 ft Bsmt level

  • Br

    4.03 x 4.02 ft Bsmt level

  • Utility

    4.84 x 3.71 ft Bsmt level

  • Other

    8.64 x 2.01 ft Bsmt level

Thinking of Selling?

Find Out Your Home’s Value in Today’s Market!

No Email or Signup is required to view your home estimate.

estimate your home value

Contact Manoj Kukreja

Sales Representative,
Century 21 People’s Choice Realty Inc.,
Brokerage
(647) 576 - 2100

Manoj profile avatar

Estimated price

Date
Price
Change
2026-04-13
$1,089,189
0.00%

Mortgage Calculator

This data is for informational purposes only.

Mortgage Payment per month

Principal Amount

Interest

Total Payable

Amortization

Amortization

Closing Cost Calculator

This data is for informational purposes only.

Closing Cost Total for this property

Total Cash flow for purchasing this property

Down Payment(%)*
Additional information

Provincial Land Transfer Tax

Ontario Land Transfer Tax Rebate

Toronto Land Transfer Tax

Toronto Land Transfer Tax Rebate

PST on CMHC Insurance Premium

Lawyer Fees

$2,825

Government Registration Fee's

$164

Title Insurance

Closing Cost Total

Total Cash flow for purchasing this property

Provincial Land Transfer Tax

Ontario Land Transfer Tax Rebate

Toronto Land Transfer Tax

Toronto Land Transfer Tax Rebate

PST on CMHC Insurance Premium

Lawyer Fees

$2,825

Government Registarion Fee's

$164

Title Insurance

Down Payment(%)*

* A down payment of less than 20% is permitted only for first-time home buyers purchasing their principal residence. The minimum down payment required is 5% for the portion of the purchase price up to $500,000, and 10% for the portion between $500,000 and $1,500,000. For properties priced over $1,500,000, a minimum down payment of 20% is required.

Thinking of Selling?

Find Out Your Home’s Value in Today’s Market!

No Email or Signup is required to view your home estimate.

estimate your home value

Contact Manoj Kukreja

Sales Representative, Century 21 People’s Choice Realty Inc., Brokerage
(647) 576 - 2100

Manoj profile avatar

Recent Sold Listings in Delaware Town, Middlesex Centre

Popular Cities